Save
Ask
Tour
Hide
Share
$569,900
44 Days On Site

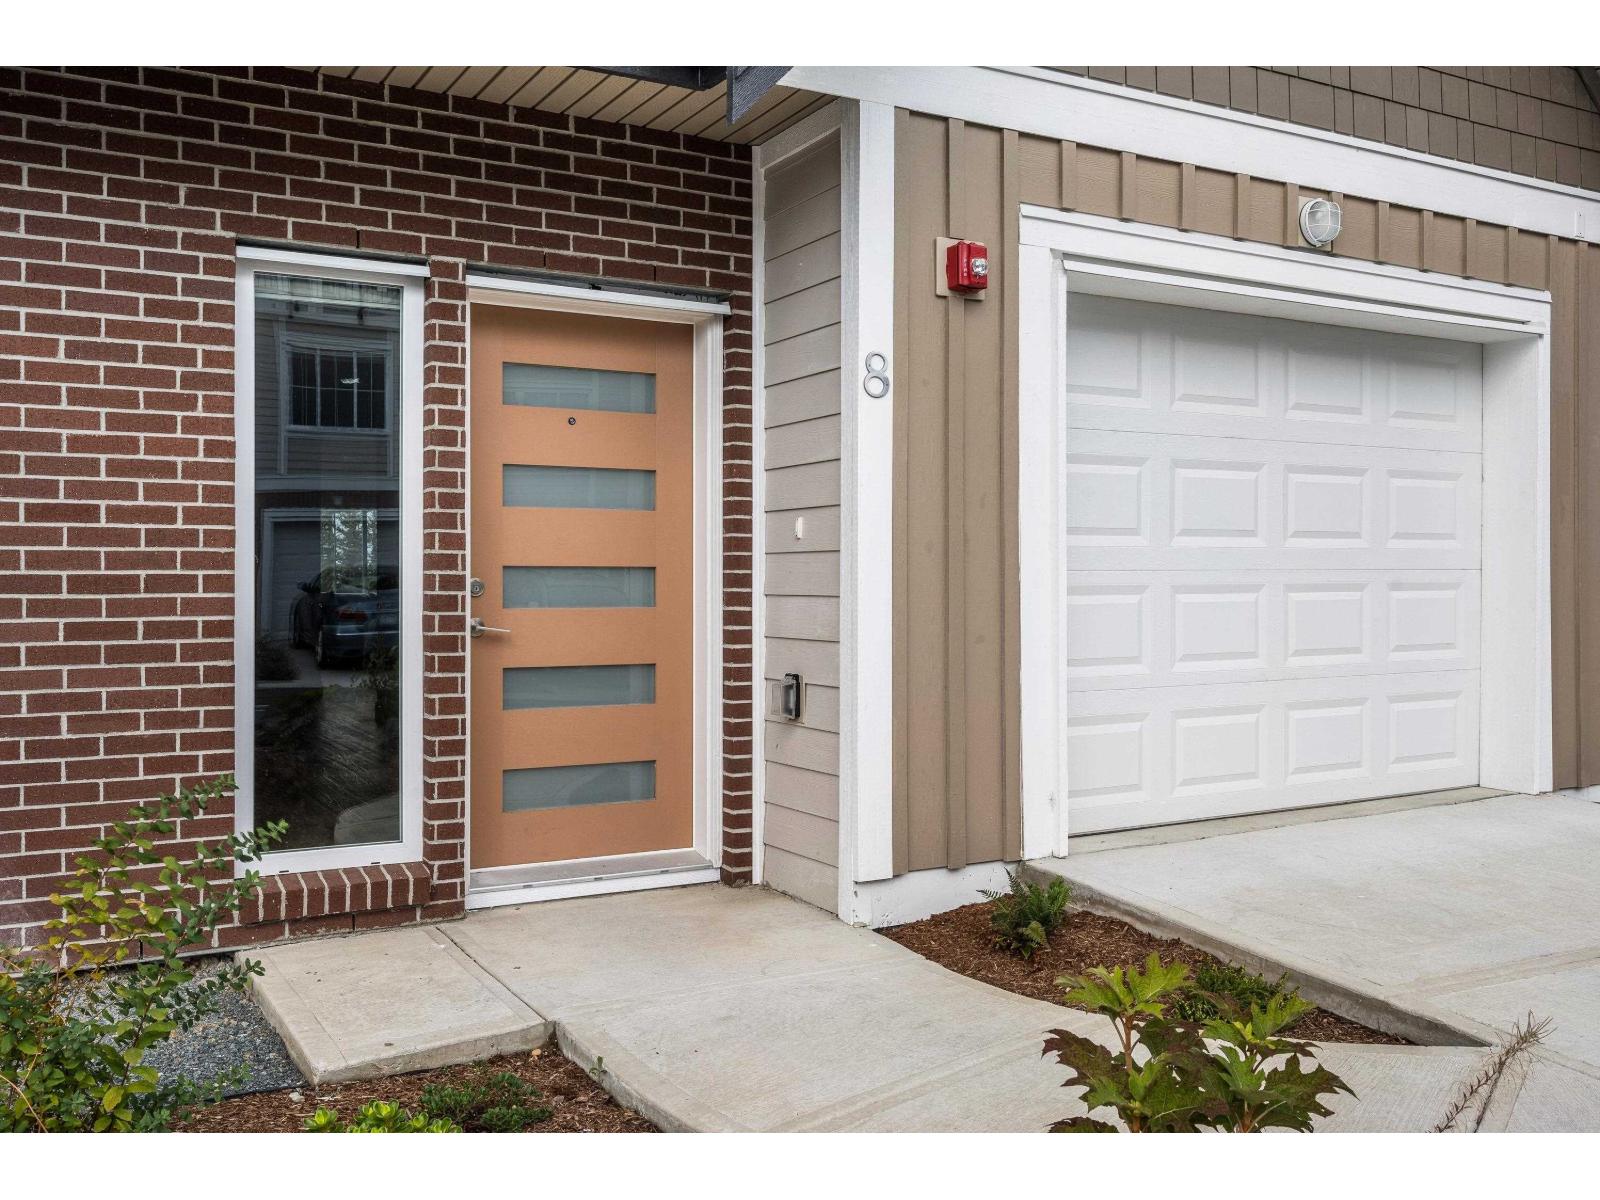
8 1928 WOODSIDE BOULEVARD|Mt Woodside
Agassiz, BCV0M1A1

For Sale|Single Family Residence|Active
3
Beds
4
Total Baths
1,780
SqFt
$320
/SqFt
2023
Built
Call Now: 778.866.6805
Is this the listing for you? We can help make it yours.
778.866.6805
8 1928 WOODSIDE BOULEVARD|Mt Woodside8 1928 WOODSIDE BOULEVARD|Mt Woodside8 1928 WOODSIDE BOULEVARD|Mt Woodside8 1928 WOODSIDE BOULEVARD|Mt Woodside
Save
Ask
Tour
Hide
Share

Mortgage Calculator

Monthly Payment (Est.)

$2,600
Calculator powered by Showcase IDX, a Constellation1 Company. Copyright ©2026 Information is deemed reliable but not guaranteed.

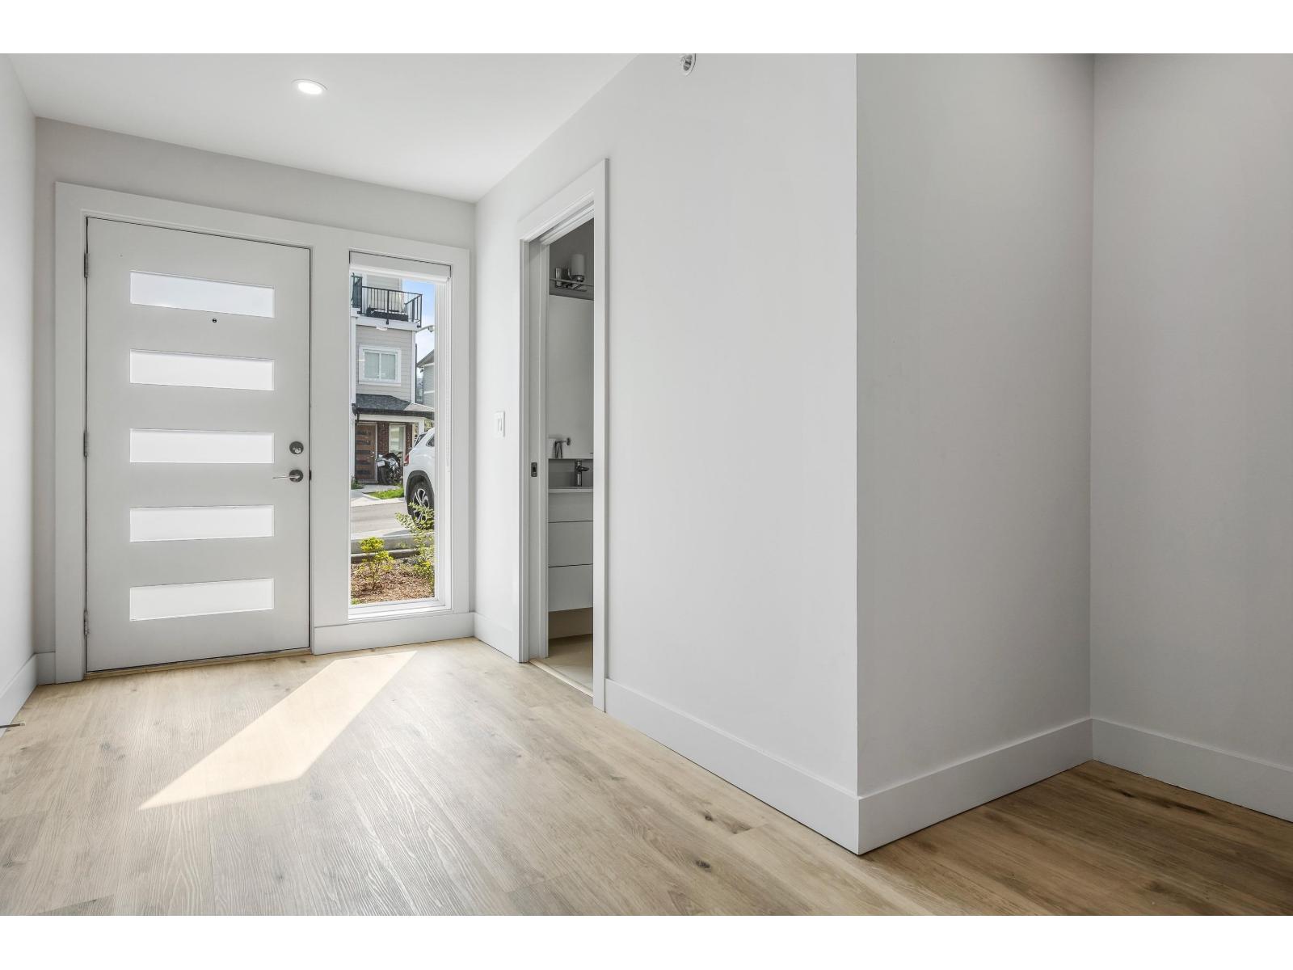
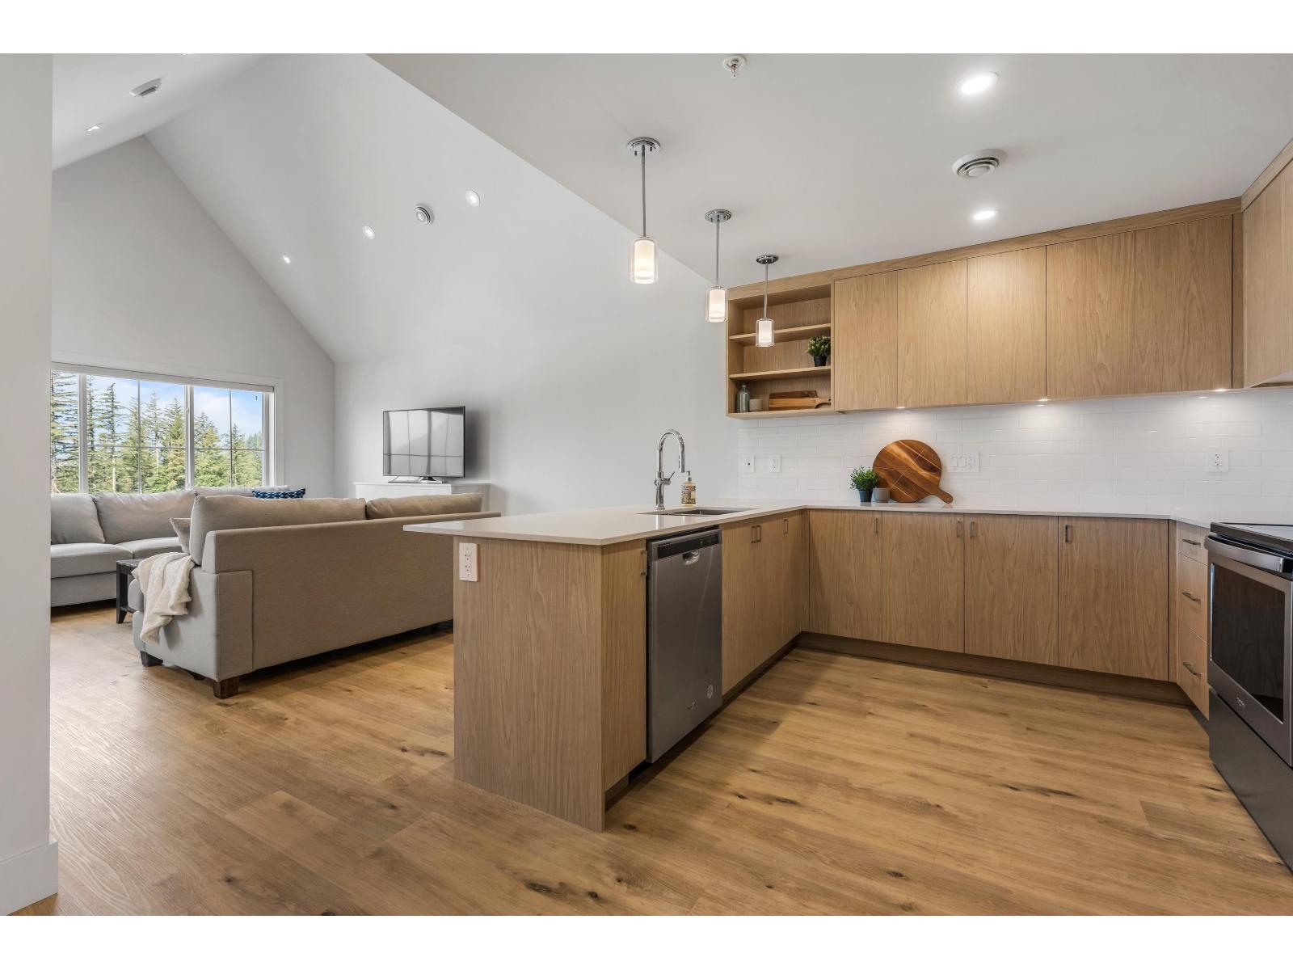
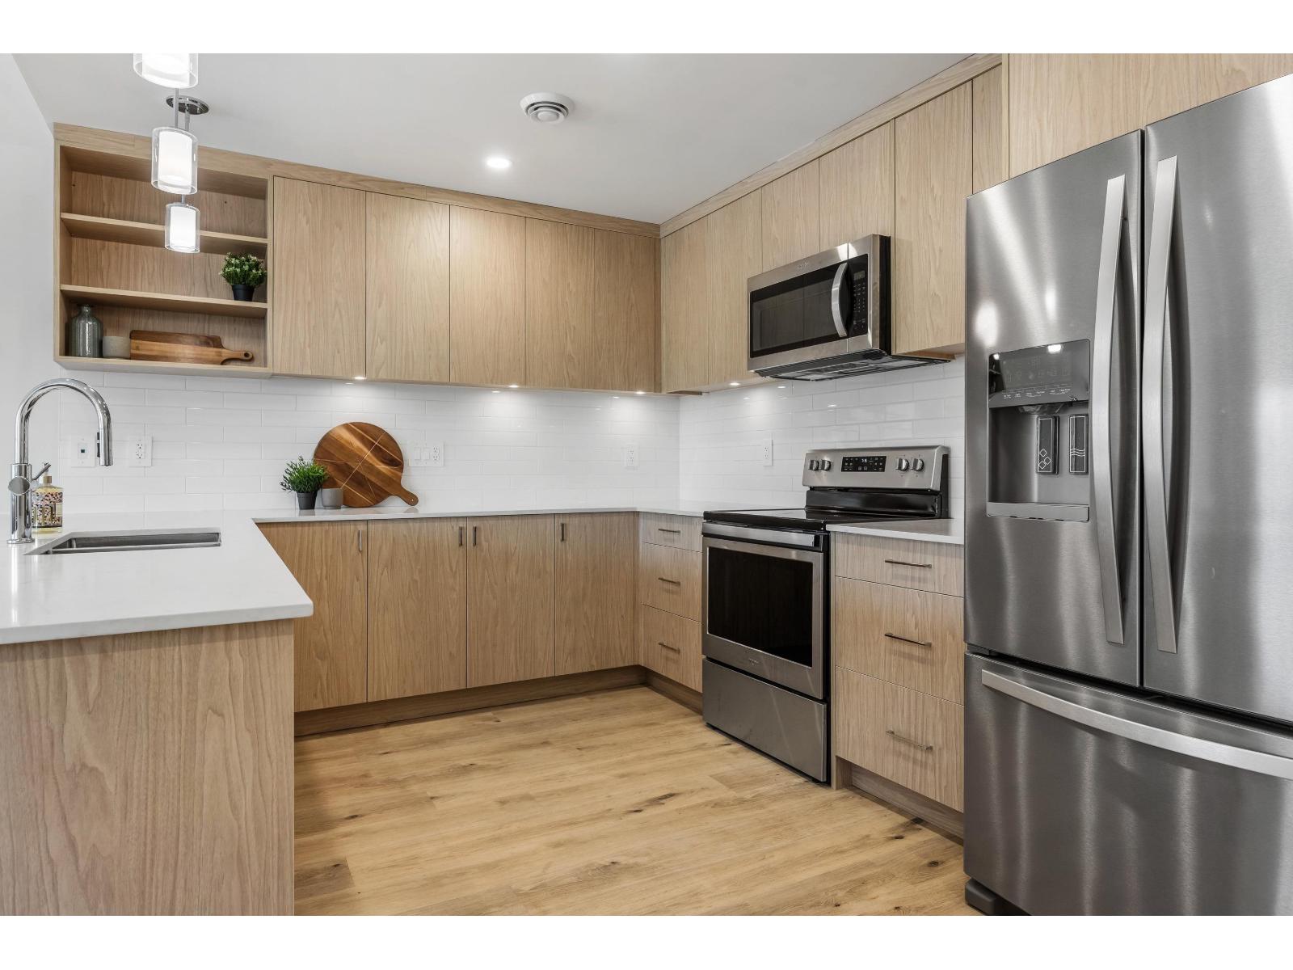
Experience life above the clouds in this STUNNING nearly NEW END UNIT townhome in peaceful Harrison Highlands. Don't miss your chance to own the LAST unit avail w/ this floorplan & VIEWS! Boasting a BRIGHT & SPACIOUS open concept w/ VAULTED CEILING, extra FULL BATH & option to add 4thbed on the main, there's room for the whole family. Upgraded electrical, flooring, A/C HEAT PUMP & CLASSY tile surround on the cozy F/P are a few of the value added features to enjoy in YOUR NEW HOME! 3 MASSIVE beds down (2 w/ patio access & Walk-in Closets), laundry room w/ storage, 5FT CRAWL SPACE & 2 FULL baths round out this exceptional home. 15 mins to Harrison Hot Springs or shopping in Agassiz & 30 mins to Sasquatch Mountain Resort or Mission amenities means you get the best of PEACE & CONVENIENCE! (id:31684)

Save
Ask
Tour
Hide
Share
Listing Snapshot
Price 
$569,900
Days On Site 
44 Days
Bedrooms 
3
Inside Area (SqFt) 
1,780 sqft
Total Baths 
4
Full Baths 
N/A
Partial Baths 
N/A
Lot Size 
N/A
Year Built 
2023
MLS® Number 
R3131801
Status 
Active
Property Tax 
N/A
Maintenance Fees 
N/A
Sq Ft Source 
N/A
Friends & Family
Recent Activity
a month agoListing updated with changes from the MLS®
a month agoListing first seen on site
General Features
Garage 
Yes
Garage Spaces 
1
Levels 
Two
Parking 
Detached
Property Sub Type 
Single Family Residence
SqFt Total 
1780
Interior Features
Cooling 
Central Air
Fireplace 
Yes
Fireplaces 
1
Heating 
BaseboardHeat PumpElectric
Bedroom 2 
Dimensions - 9 ft ,9 in X 12 ft ,3 inLevel - Lower
Bedroom 3 
Dimensions - 13 ft ,10 in X 12 ftLevel - Lower
Dining Room 
Dimensions - 9 ft ,2 in X 8 ft ,9 inLevel - Main
Kitchen 
Dimensions - 16 ft ,4 in X 11 ft ,4 inLevel - Main
Laundry 
Dimensions - 8 ft ,5 in X 8 ft ,8 inLevel - Lower
Living Room 
Dimensions - 17 ft ,6 in X 13 ft ,5 inLevel - Main
Master Bedroom 
Dimensions - 12 ft ,6 in X 16 ft ,10 inLevel - Lower
Other Room 1 
Dimensions - 8 ft ,5 in X 6 ft ,9 inLevel - Lower
Save
Ask
Tour
Hide
Share
Exterior Features
View 
Mountain(s)RiverValley
Waterview 
Mountain(s)RiverValley

Listing courtesy of: Freddy Valdovinos of RE/MAX Nyda Realty Inc.

The trademarks MLS®, Multiple Listing Service® and the associated logos are owned by The Canadian Real Estate Association (CREA) and identify the quality of services provided by real estate professionals who are members of CREA. Used under license.

The trademarks REALTOR®, REALTORS®, and the REALTOR® logo are controlled by The Canadian Real Estate Association (CREA) and identify real estate professionals who are members of CREA. These trademarks are owned or controlled by The Canadian Real Estate Association (CREA) and identify real estate professionals who are members of CREA (REALTOR®) and/or the quality of services they provide (MLS®).

This REALTOR.ca listing content is owned and licensed by REALTOR® members of The Canadian Real Estate Association.

Neighborhood & Commute
Source: Walkscore
Save
Ask
Tour
Hide
Share